
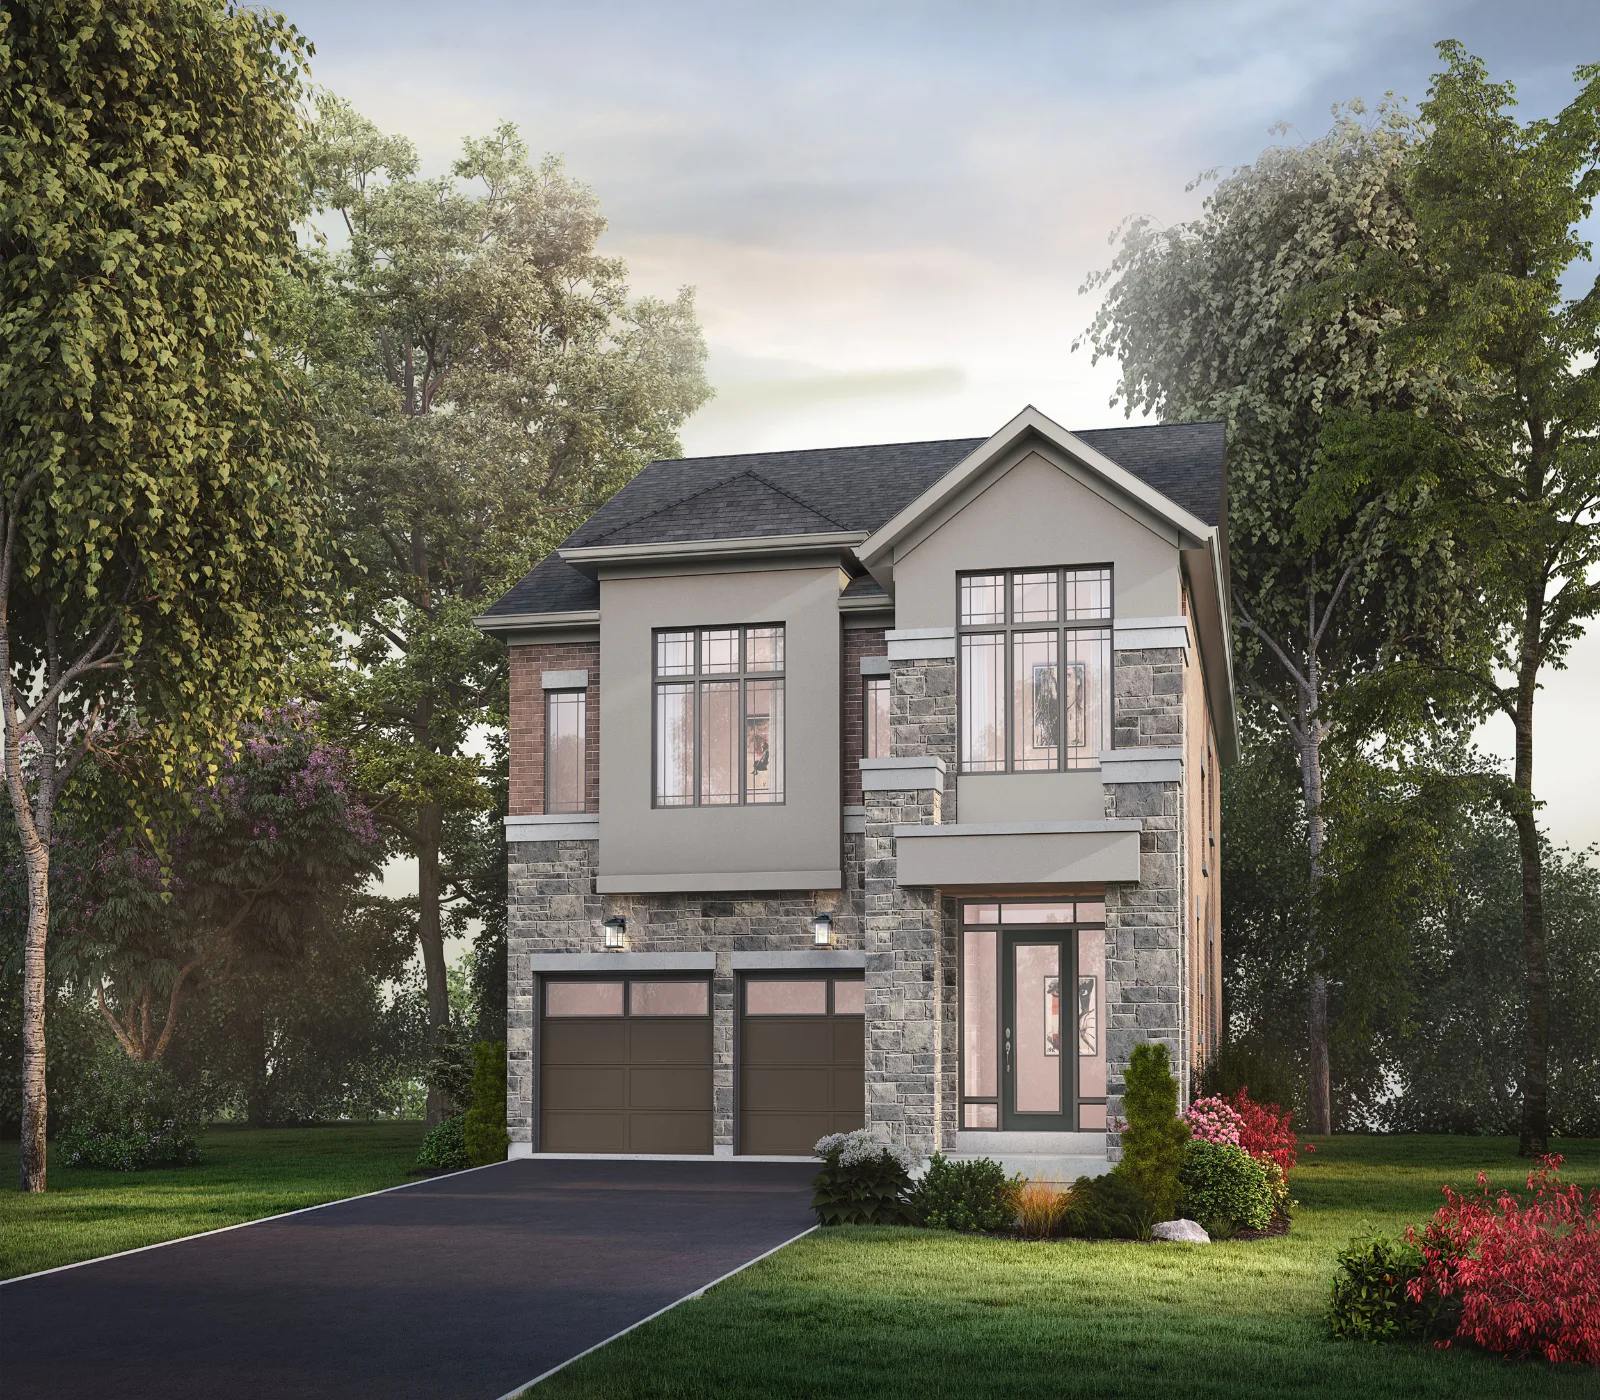
Ellis Lane Phase 2 — 36′ Detached Homes in Caledon
Single detached homes by Poetry Living from $1,080,990, with a FREE fully finished basement valued at $75,000 for a limited time.
Discover More at Ellis Lane
Ellis Lane is a new community of single detached homes by Poetry Living, at Chinguacousy Road north of Mayfield Road in Caledon. It pairs Caledon’s trails and small-town charm with quick access to Brampton’s shopping, schools and Highway 410.
Phase 2 features 12 designs of 36′ detached homes, including corner lots, multi-generational plans and 5-bedroom options. Homes close from May to December 2027, and for a limited time every purchaser receives a free finished basement.
FREE Finished Basement
Valued at $75,000: wet bar, bedroom, 3-piece bathroom and rec room.
$10,000 Décor Dollars
Or choose a 5-piece appliance package instead.
Development Charges Capped
Development charges are capped at $10,000.
Closing in 2027
Closings from May to December 2027; inventory lots close May 2027.
Ellis Lane Phase 2 Price List
36′ collection prices, applying the enhanced HST rebate (assigned to the builder on closing). Elevations B and C are priced higher.
| Model | Details | Starting Price |
|---|---|---|
| The Alder | 36′ detached, approx. 2,118–2,181 sq. ft. | From $1,080,990 |
| The Ash | 36′ detached, approx. 2,186–2,249 sq. ft. | From $1,090,990 |
| The Sequoia | 36′ detached (corner), approx. 2,217 sq. ft. | From $1,086,990 |
| The Cedar | 36′ detached, approx. 2,253–2,316 sq. ft. | From $1,098,990 |
| The Spruce | 36′ detached (corner), approx. 2,291 sq. ft. | From $1,097,990 |
| The Hazel | 36′ detached, approx. 2,422–2,477 sq. ft. | From $1,124,990 |
| The Lilac | 36′ detached, approx. 2,447–2,498 sq. ft. | From $1,126,990 |
| The Palm | 36′ detached (multi-generational), approx. 2,562–2,609 sq. ft. | From $1,144,990 |
| The Poplar | 36′ detached (multi-generational), approx. 2,665–2,708 sq. ft. | From $1,159,990 |
| The Oak | 36′ detached, approx. 2,745 sq. ft. | From $1,162,990 |
| The Pine | 36′ detached (5-bed option), approx. 2,761–2,770 sq. ft. | From $1,173,990 |
| The Willow | 36′ detached (loft option), approx. 2,728–3,289 sq. ft. | From $1,173,990 |
Deposit Structure ($150,000)
- $20,000 with offer
- $20,000 in 30, 60, 90, 120 and 150 days
- $15,000 in 180 days
- $15,000 in 210 days
- Total: $150,000
Limited-Time Incentives
- FREE finished basement (valued at $75,000)
- $10,000 décor dollars or 5-piece appliance package
- Development charges capped at $10,000
Premiums & Options
- Walk-out deck: $10,000 + HST (if grade permits)
- No sidewalk: $10,000
- Walk-up basement: $17,500 + HST (if grade permits)
- Side door: $7,500 + HST (if grade permits)
Two pre-sited inventory homes (The Sequoia and The Willow) are also available for May 2027 closing, with a $110,000 deposit. HST is in addition to the purchase price; rebate credits apply on closing if the purchaser qualifies. Prices and incentives are subject to change without notice. E.&O.E.
Explore the Floor Plans
Twelve 36′ detached designs from about 2,118 to 3,289 sq. ft. Register to receive the full floor plans, the latest price list and available lots.
Features & Finishes
Exteriors
Stone, clay brick and fibre-cement elevations, 2″x6″ exterior walls, insulated steel entry doors and architecturally controlled colours.
Interiors
9′ ceilings on the main and second floors, engineered oak hardwood on the main floor and oak stairs with oak pickets.
Kitchens
Quartz countertops, taller upper cabinets and a stainless double sink with pull-out faucet.
Bathrooms
Tiled showers with mosaic base, freestanding oval tub as per plan and water-saving fixtures.
Comfort & Smart
Electric fireplace as per plan, smart lock on the garage-to-house door and drywalled garages.
Basement
Poured concrete walls with drainage membrane, 3-piece rough-in, and the free finished basement offer.
Renderings
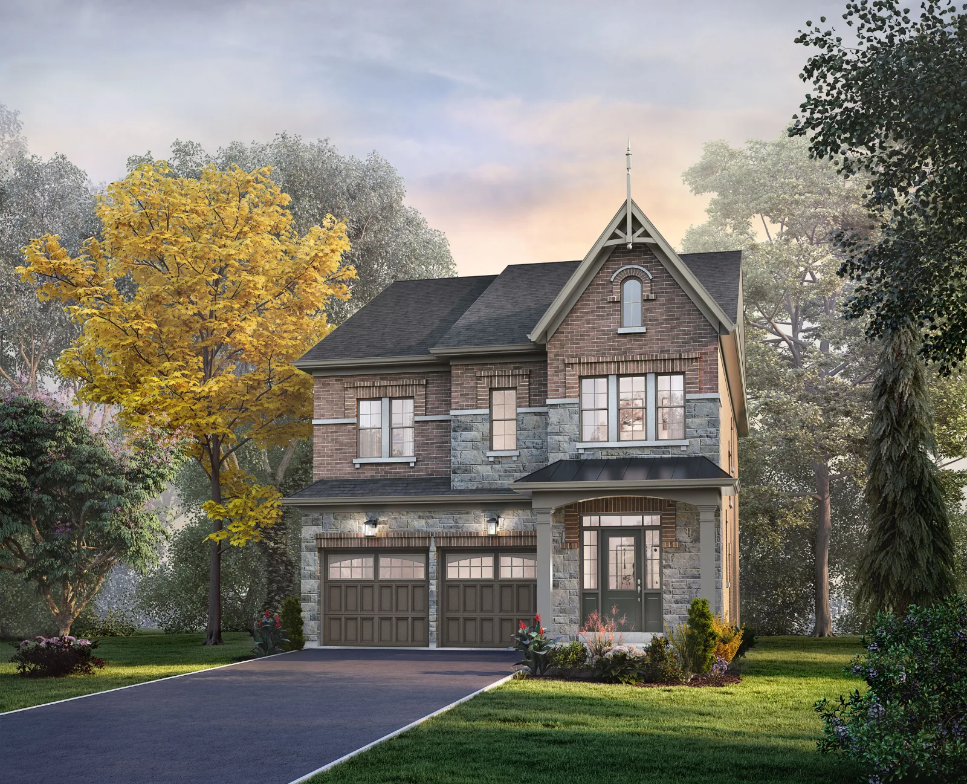
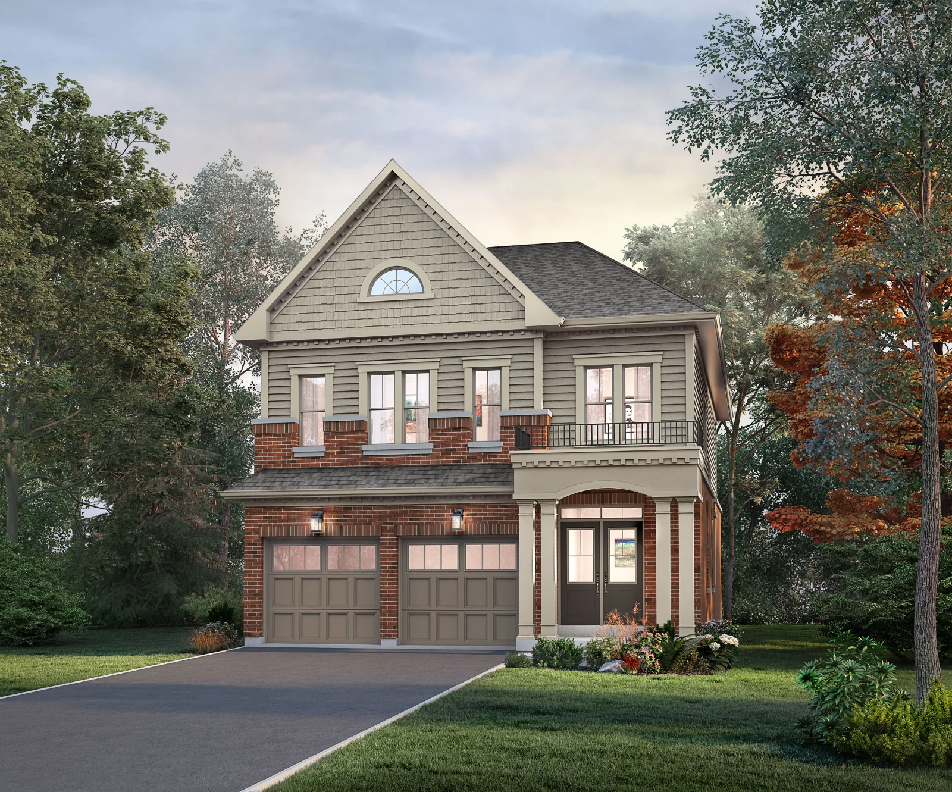
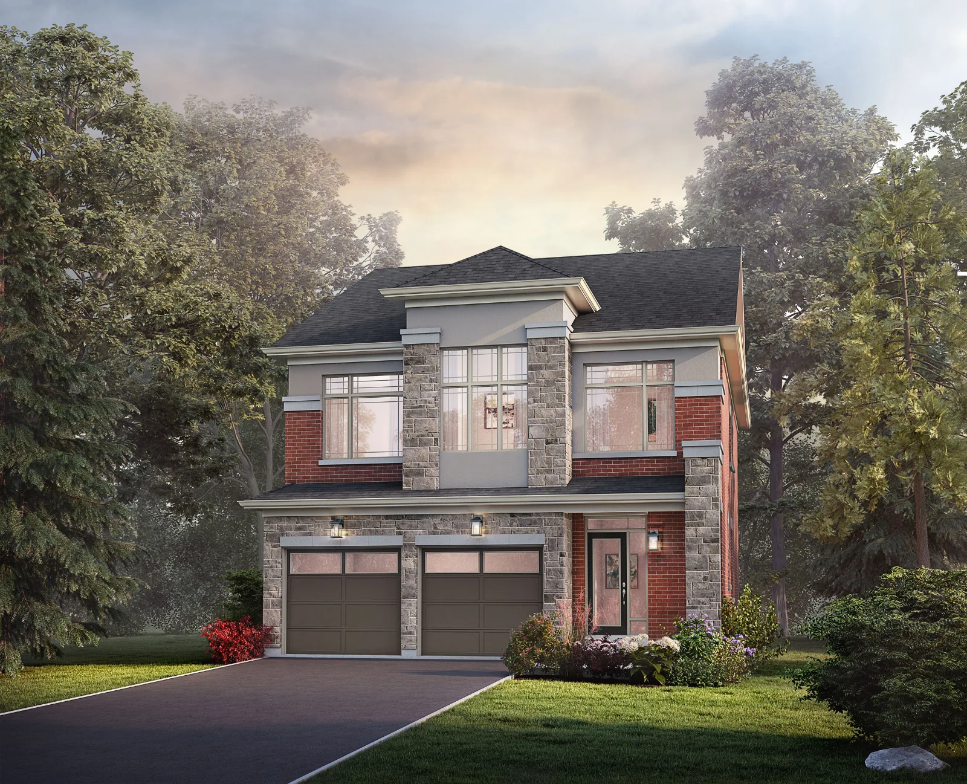
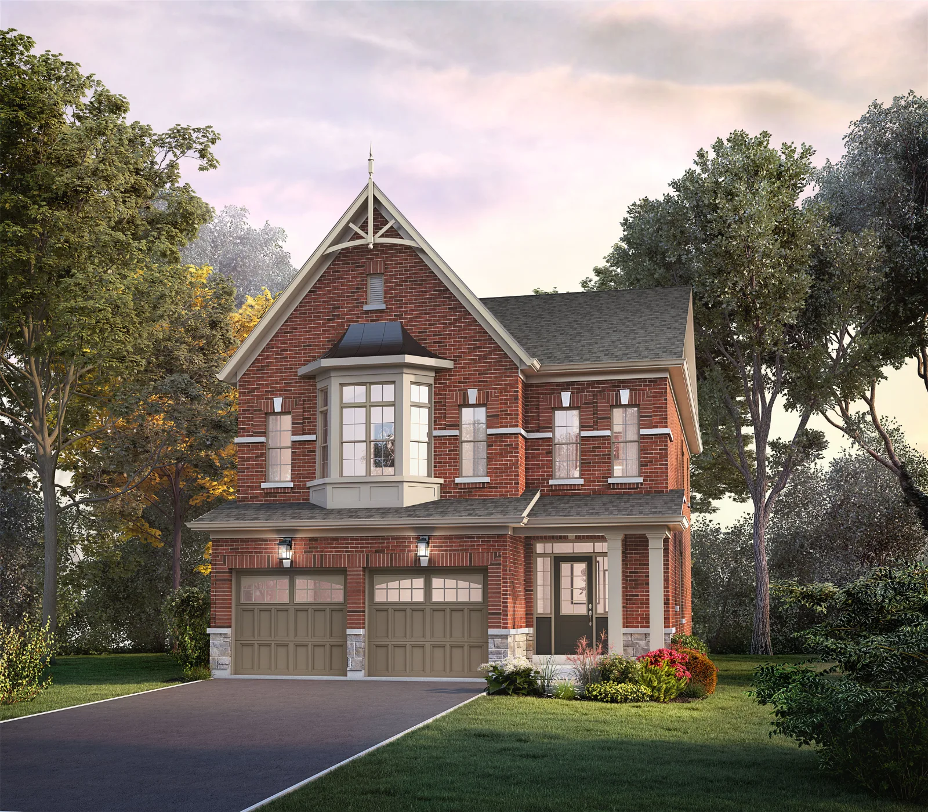
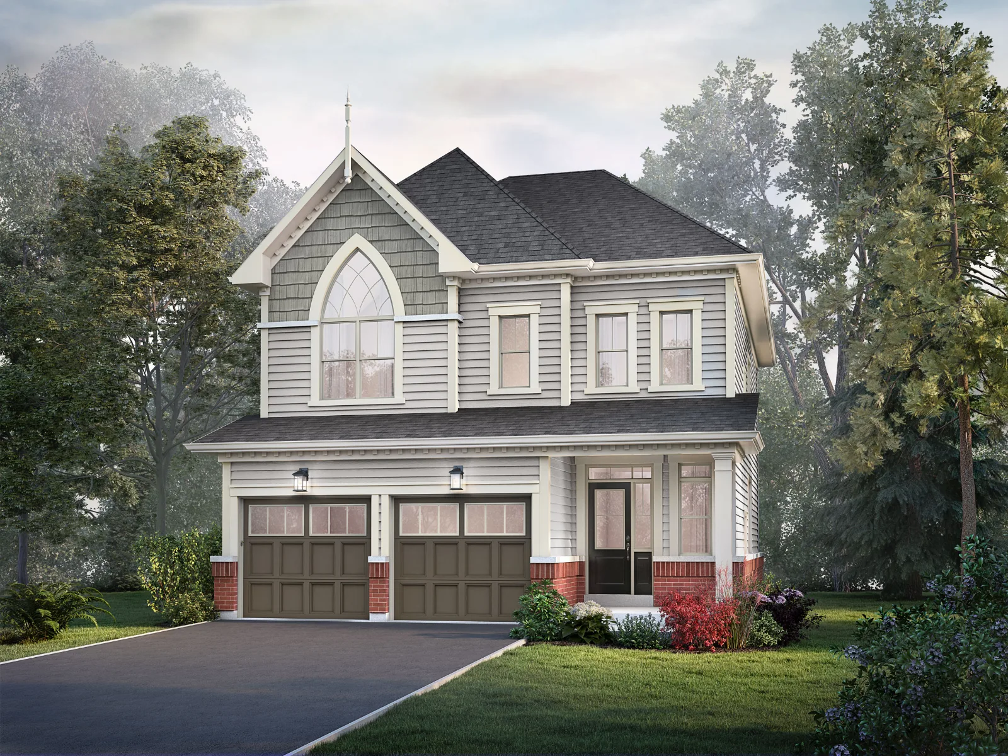
Chinguacousy Road, North of Mayfield Road, Caledon
Ellis Lane sits on the Caledon–Brampton border, combining Caledon’s country charm with Brampton’s everyday amenities. The model home and presentation centre is at 12 Neil Promenade, Caledon.
- Recreation — Cassie Campbell Community Centre (about 4 minutes) and Mayfield Recreation Complex (about 11 minutes)
- Shopping — SmartCentres Brampton Northeast (about 10 minutes) and Trinity Common Mall (about 15 minutes)
- Outdoors — Heart Lake Conservation Area, Downey’s Farm Market and Caledon’s trails
- Schools — Peel District schools nearby, including Fletcher’s Meadow Secondary School
Getting Around
- Highway 410 nearby
- Mount Pleasant GO Station
- Brampton Civic Hospital
- Downtown Brampton
Ellis Lane — Frequently Asked Questions
What is Ellis Lane Phase 2?
Ellis Lane is a community of single detached homes by Poetry Living on Chinguacousy Road, north of Mayfield Road, in Caledon. Phase 2 offers 36′ detached homes from about 2,118 to 3,289 sq. ft.
How much are homes at Ellis Lane?
36′ detached homes start from $1,080,990. Prices apply the enhanced HST rebate, which is assigned to the builder on closing.
Is the finished basement really free?
Yes. For a limited time, purchasers receive a fully finished basement, valued at $75,000, with a wet bar, bedroom, 3-piece bathroom and rec room.
What other incentives are there?
Purchasers choose $10,000 in décor dollars or a 5-piece appliance package. Development charges are capped at $10,000.
What is the deposit structure?
$20,000 with the offer, then $20,000 at 30, 60, 90, 120 and 150 days, and $15,000 at 180 and 210 days, for $150,000 in total.
When do homes close?
Closings run from May to December 2027. Two pre-sited inventory lots close in May 2027.
Are there multi-generational plans?
Yes. The Palm and the Poplar are multi-generational designs, and the Pine and the Willow offer 5-bedroom options.
How do I get floor plans?
Register below and UB Realty will send you the full floor plans, the latest price list and available lots.
Be First to Know
Register to receive floor plans, pricing and available lots at Ellis Lane Phase 2.
From $1,080,990
36′ detached homes in Caledon
FREE Finished Basement
Valued at $75,000, limited time
Closing in 2027
May to December 2027
More New Homes Near Caledon
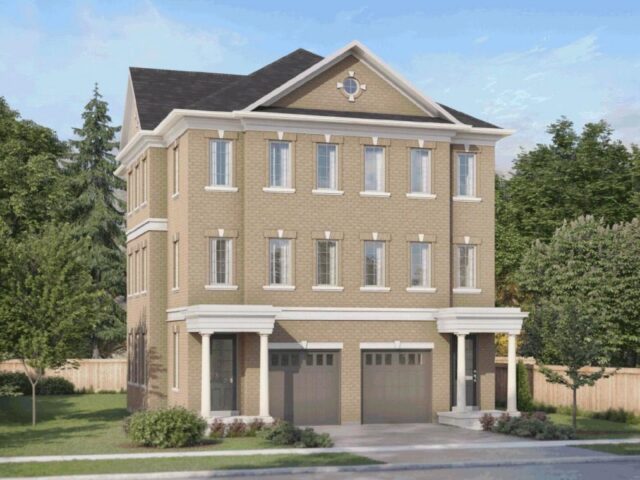
New homes in Caledon New homes in Peel Region More by Poetry Living