
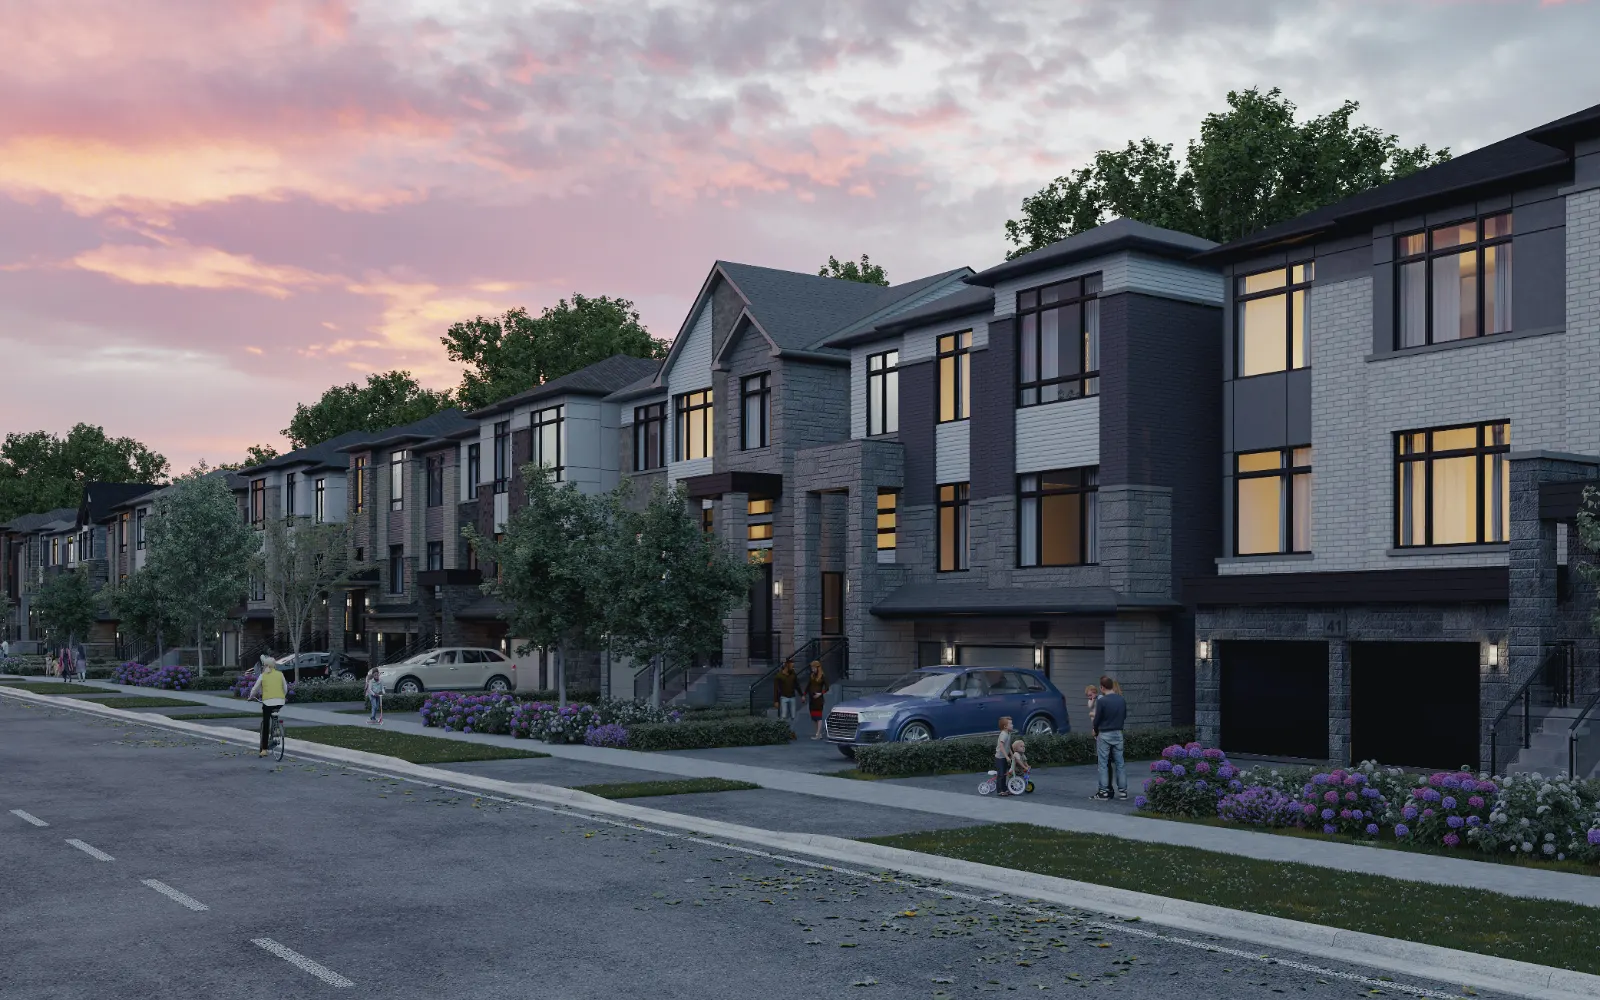
Mackenzie Park — Freehold Towns, Semis & Detached Homes in Oshawa
An exclusive collection of 89 freehold townhomes, semis and detached singles by Brightstone in an established East Oshawa neighbourhood — towns from $599,990, semis from $699,990 and singles from $899,990, with no POTL fees, large backyards and Q1 2029 occupancy.
89 Freehold Homes in an Established Neighbourhood
Mackenzie Park is an exclusive collection of 89 freehold townhomes, semi-detached and detached homes by Brightstone at 65 Athabasca Street, near King Street East and Harmony Road in East Oshawa. It is set within an established residential neighbourhood next to Mackenzie Park, with no POTL fees.
Homes range from about 1,607 to over 3,000 sq. ft. with 3 to 4 bedrooms, large private backyards, 10′ main-floor ceilings, oversized windows and Brightstone Smart Home technology. Detached singles include a double-car garage and can add an optional legal ground-floor accessory dwelling unit (ADU) for $50,000.
Freehold, No POTL Fees
Freehold towns, semis and singles with no monthly POTL fees.
Large Backyards
Approx. 26′ deep backyards for towns and 35′ singles, and 33′ for semis. Decks are included with towns and singles.
10′ Main-Floor Ceilings
10′ ceilings on the main floor and 9′ on all other floors, on every home type.
Optional Legal ADU
Singles can add a legal ground-floor accessory dwelling unit for just $50,000.
Smart Home & Appliances
A Brightstone Smart Home system and a 6-piece appliance package are included.
Only 89 Homes
A limited Phase 1 collection in an established East Oshawa neighbourhood, with Q1 2029 occupancy.
Towns, Semis & Detached Singles
Prices reflect all applicable HST rebates, which the purchaser assigns to the builder. Prices are preliminary, limited-time and subject to change without notice. Contact us for lot availability. E.&O.E.
| Model | Details | Starting Price |
|---|---|---|
| The Lily (Townhome) | 3 bed, 2.5 bath, approx. 1,607 sq. ft. | From $599,990 |
| The Bayberry (Townhome) | 3 bed, 2.5 bath, approx. 1,607 sq. ft. | From $619,990 |
| The Mulberry (Townhome) | 3 bed, 2 bath + 2 powder, approx. 1,621 sq. ft. | From $629,990 |
| The Wild Rose, Windflower & Azalea (Semis) | 3 bed, 2.5 bath, approx. 1,801–1,807 sq. ft. | From $699,990 |
| The Primrose & Blackberry (35′ Singles) | 4 bed, 2.5 bath, approx. 2,008–2,010 sq. ft., double garage | From $899,990 |
| The River Birch (35′ Single) | 4 bed, 3.5 bath, approx. 2,137 sq. ft., double garage | From $949,990 |
| 38′ Singles | Over 3,000 sq. ft., double garage (floor plans coming soon) | Contact us |
Deposit Structure (10%)
- $5,000 on signing
- Balance to 1% in 30 days
- 1% every 30 days for 9 months (60 to 300 days)
- Total: 10%
- Pre-approval from a major bank required
Included in Every Home
- 6-piece appliance package
- Smart Home System
- Four curated designer packages
- Quartz in kitchen and bathroom vanities
- Smooth ceilings throughout
- Natural oak handrails
- Oversized windows
- Decks with towns and singles
Optional legal ground-floor ADU available on singles for $50,000. Prices and specifications are subject to change without notice. See a sales representative for details. E.&O.E.
Explore the Floor Plans
Nine floor plans across townhomes, semis and 35′ singles. Register to receive the full floor plans, the latest price list and available lots.
Features & Finishes
Exteriors
Architecturally controlled elevations with high-pitched rooflines and large front porches with decorative pillars and aluminum railings, as per plan.
Interiors
10′ main-floor and 9′ upper ceilings, smooth ceilings, 5½″ baseboards with 3½″ casings and Carrara smooth 2-panel doors with brushed nickel hardware.
Kitchens
Quartz countertops, designer cabinetry, an island or breakfast bar as per plan, an undermount stainless sink with Moen faucet and an exterior-vented exhaust fan.
Bathrooms
Quartz vanity tops, Moen fixtures, low-flow fixtures, pressure-balanced valves and tile from the builder’s standard samples.
Smart & Efficient
200-amp service, a direct-vent gas furnace, CAT 5/6 rough-ins, and a smart doorbell, lock, switch, thermostat and touchscreen.
Warranty
Tarion warranty coverage, including 7 years against major structural defects.
Features as per plan. Specifications subject to change without notice. E.&O.E.
Renderings & Photos
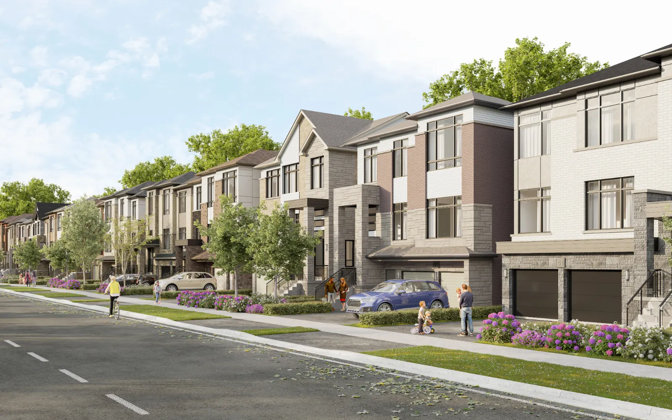
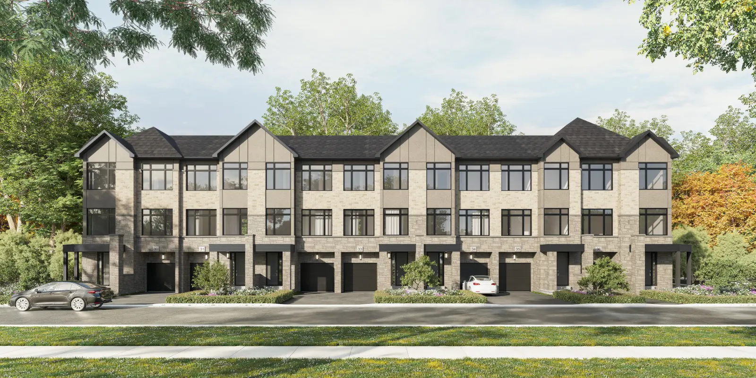
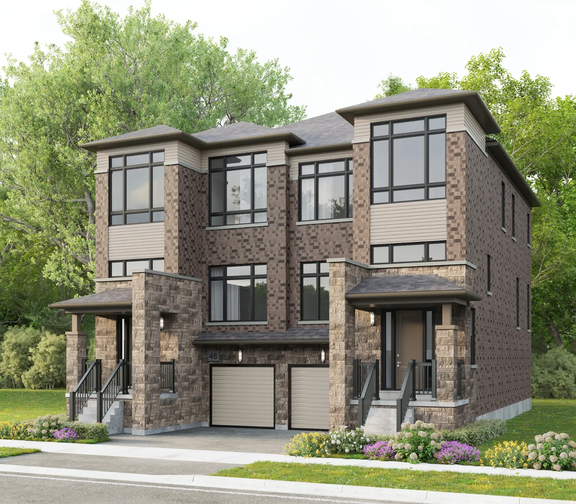
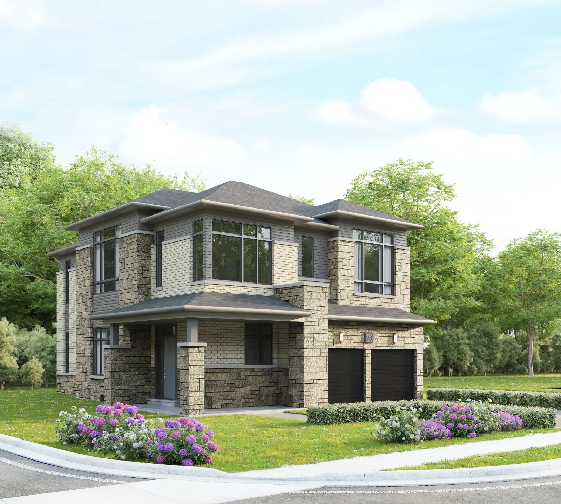
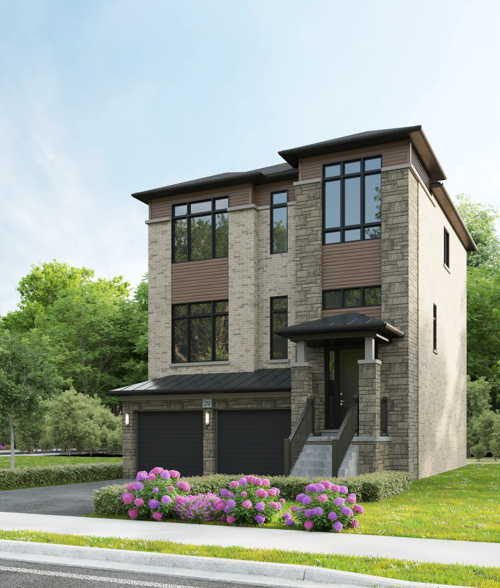
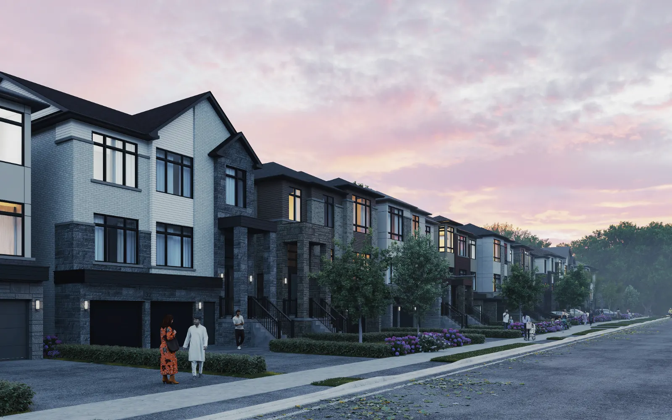
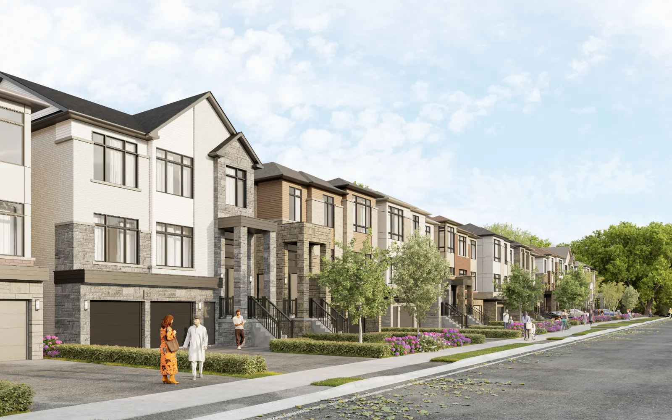
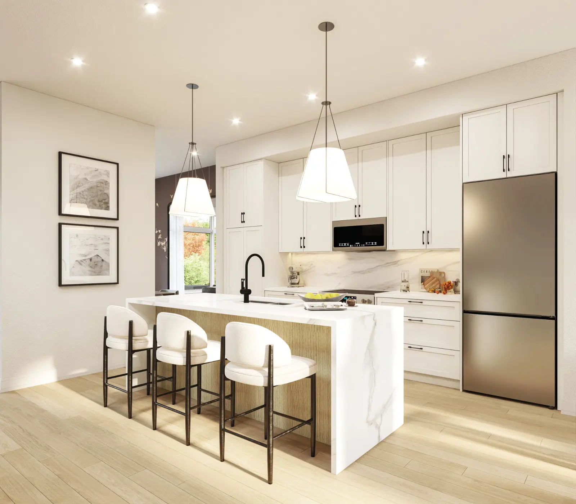
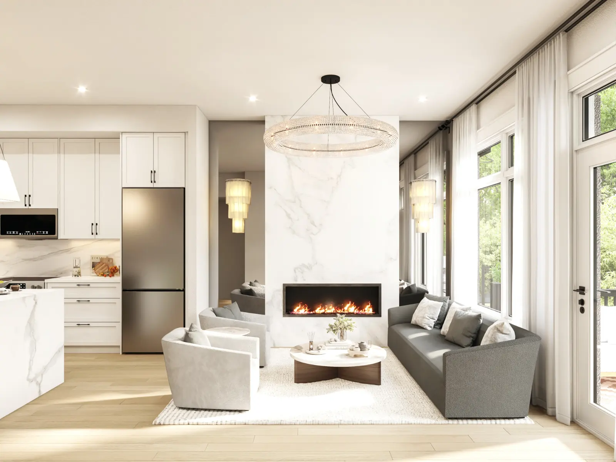
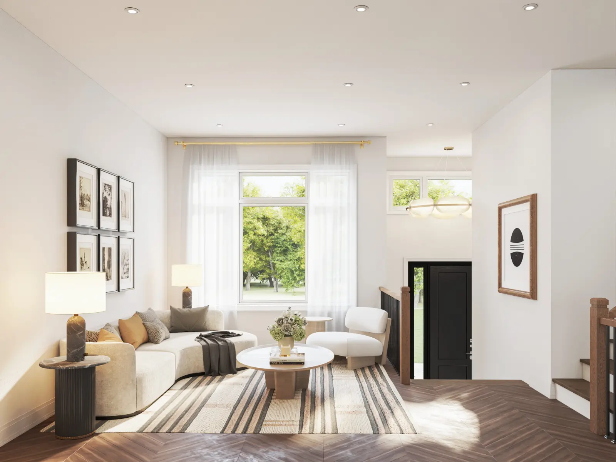
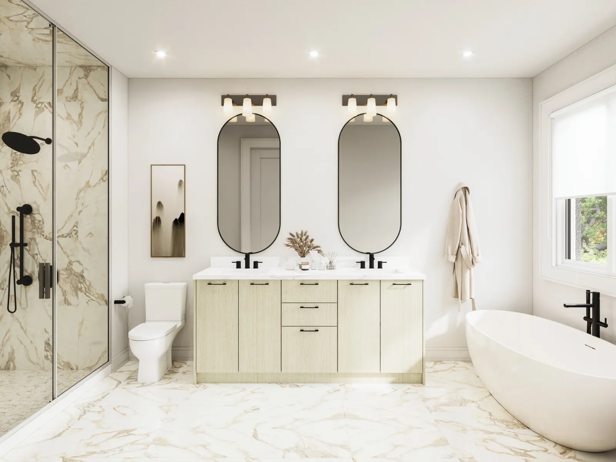
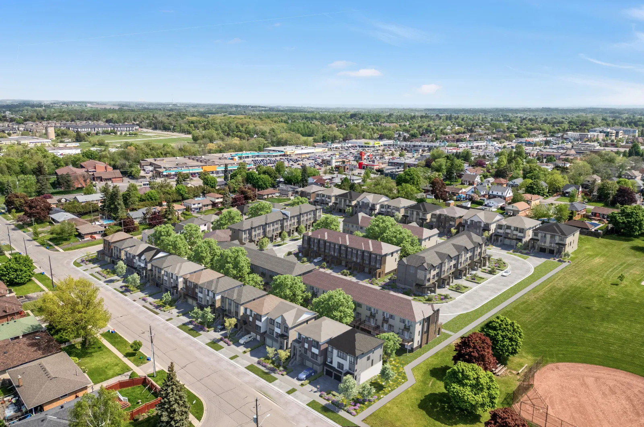
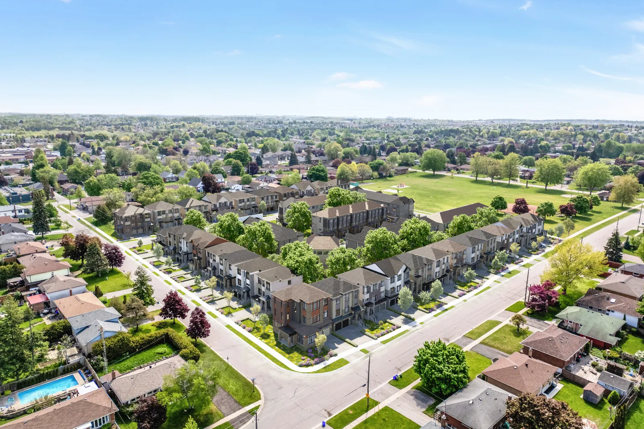
Renderings are artist’s concept.
65 Athabasca Street, Oshawa (King St E & Harmony Rd)
Mackenzie Park is near King Street East and Harmony Road in an established East Oshawa neighbourhood, steps from Mackenzie Park and close to Kingsway Village Shopping Centre, schools, colleges, trails and the Oshawa GO Station.
- Parks & Trails — Mackenzie Park, Harmony Creek Trail, Harmony Valley Park and Oshawa Valleylands Conservation Area
- Schools — St. John XXIII Catholic School, Forest View PS, Eastdale CVI and Monsignor John Pereyma CSS
- Post-Secondary — Durham College, Ontario Tech University and Trent University Durham GTA
- Shopping — Kingsway Village Shopping Centre (about 1 minute)
Getting Around
- Oshawa GO Station (approx. 15 min)
- VIA Rail (approx. 15 min)
- Highway 401
- Durham Region Transit
Mackenzie Park — Frequently Asked Questions
What is Mackenzie Park?
Mackenzie Park is an exclusive collection of 89 freehold townhomes, semis and detached homes by Brightstone at 65 Athabasca Street, near King Street East and Harmony Road in Oshawa.
How much are homes at Mackenzie Park?
Townhomes start from $599,990, semis from $699,990 and 35′ singles from $899,990. Prices reflect all applicable HST rebates, which the purchaser assigns to the builder.
When is occupancy?
Occupancy is expected in Q1 2029.
What is the deposit structure?
$5,000 on signing, the balance to 1% in 30 days, then 1% every 30 days for 9 months, for 10% in total. A major-bank pre-approval is required.
Are there POTL or maintenance fees?
No. These are freehold homes with no POTL fees.
How big are the backyards?
Approximately 26′ deep for townhomes and 35′ singles, and 33′ deep for semis. Decks are included with towns and singles.
Can I add a rental suite?
Yes. Singles can add an optional legal ground-floor accessory dwelling unit (ADU) for $50,000.
What is included?
10′ main-floor and 9′ upper ceilings, smooth ceilings, a 6-piece appliance package, a Smart Home System, four curated designer packages, quartz counters, natural oak handrails and oversized windows.
Who is the builder?
Brightstone, which includes its Brightstone Smart Home technology in every home.
How do I register?
Fill out the form below or call UB Realty at 647-381-4000 for floor plans, pricing and available lots.
Be First to Know
Register to receive floor plans, pricing and available lots at Mackenzie Park.
Towns from $599,990
Semis from $699,990, singles from $899,990
No POTL Fees
Freehold homes with large backyards
Q1 2029 Occupancy
Only 89 homes in Phase 1
More New Homes Near Oshawa
New homes in Oshawa New homes in Durham Region More by Brightstone